02 — Commercial · 6th of October
Mountain View O.P Gym
Full execution and finishing
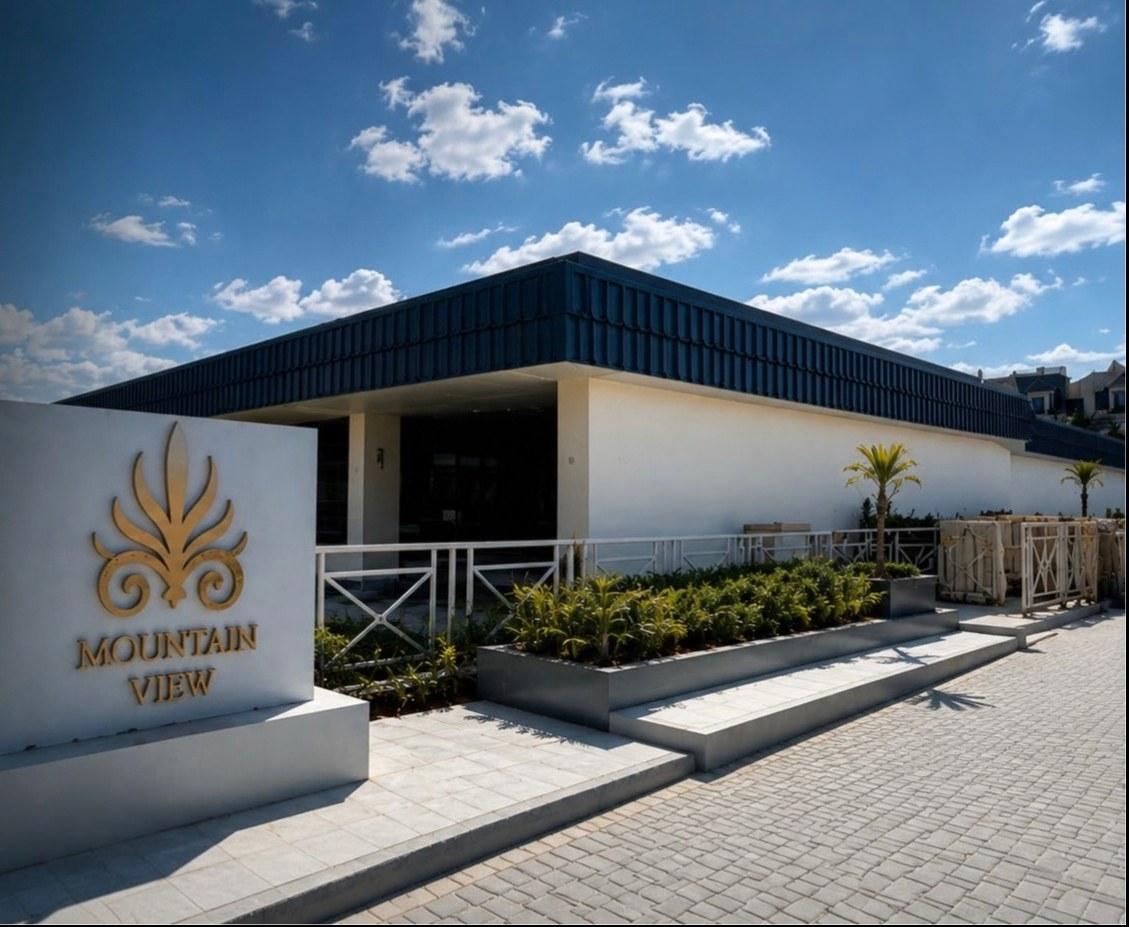
Full execution and finishing of a gym building in 6th of October, from the steel structure through to the completed exterior.
FORMED carried out the full execution and finishing of the O.P Gym at Mountain View in 6th of October.
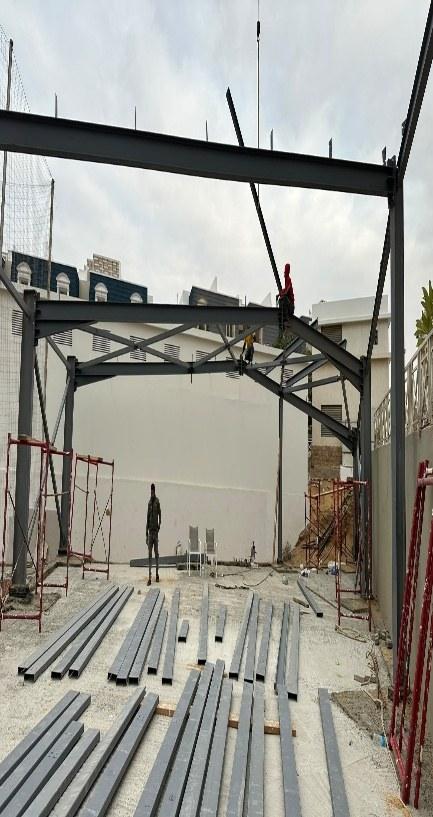
The project record follows the building from a 3D massing model, through the erection of the steel frame and roof structure, to the enclosure, cladding and finished entrance.
- Scope of work
- 01Full execution
- 02Finishing
- 03Fit-out
- In the images
- 1 design visual, 9 site photographs and 1 photograph of the finished work.
Design and build
On site, and the finished result.
Both are photographs of this project.
Chapter 01
Design visuals
3D visuals produced during the design stage, showing the intended result. These are not photographs.
1 image
Chapter 02
On site
Photographs taken on site while the work was under way.
9 images
02.01Steel frame being erected on site, with structural members laid out on the ground 02.02Steel portal frame rising beside the adjacent sports pitch 02.03Roof steelwork seen from below during construction 02.04Gym hall under its steel roof structure during construction 02.05Wide view of the roof structure and open gym floor during construction 02.06Steel roof structure spanning the gym floor 02.07Perimeter walls rising inside the steel structure 02.08External cladding and roof edge being completed, with safety netting in place 02.09Roof cladding and parapet along the building edge
Next project
Mountain View Lake
Landscape · 6th of October