04 — Residential · Dreamland, 6th of October
Dreamland Apartment
Residential design, execution and finishing
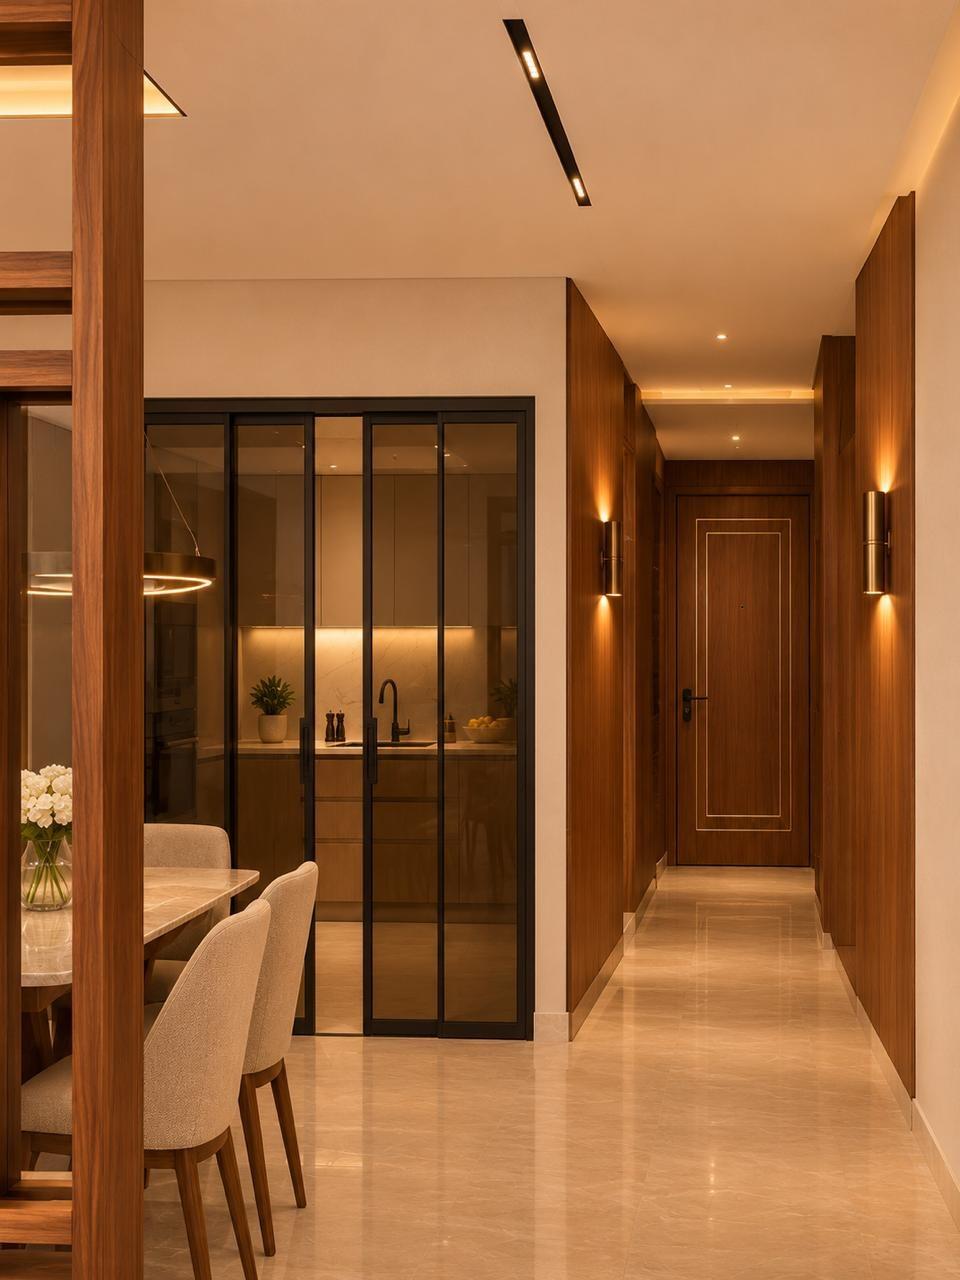
A residential apartment in Dreamland, 6th of October, taken from interior design through execution and finishing.
For this apartment in Dreamland, 6th of October, FORMED provided the full interior design, execution and finishing.
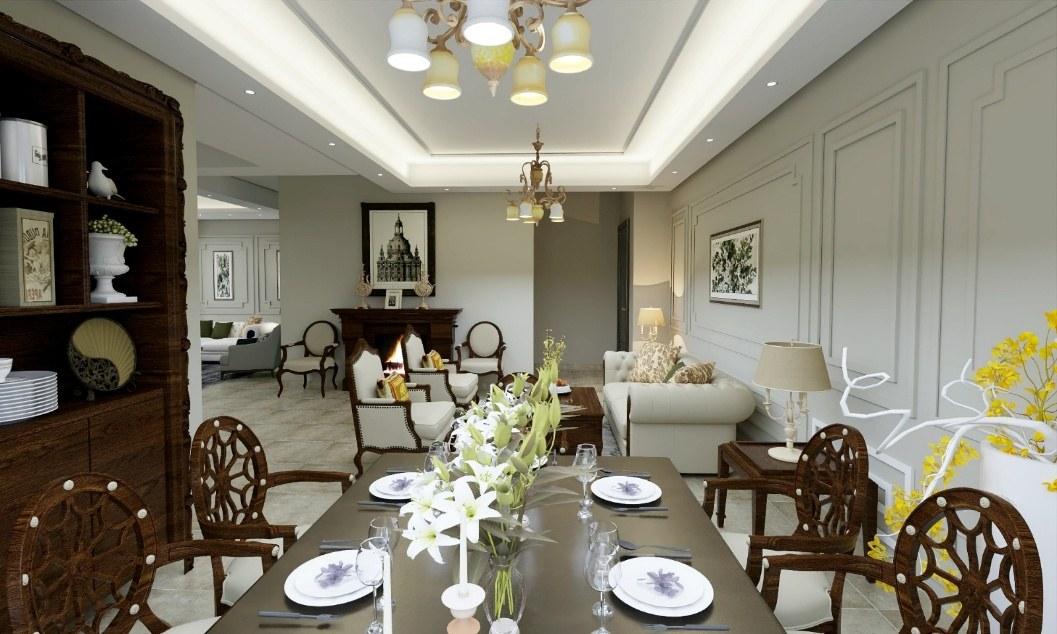
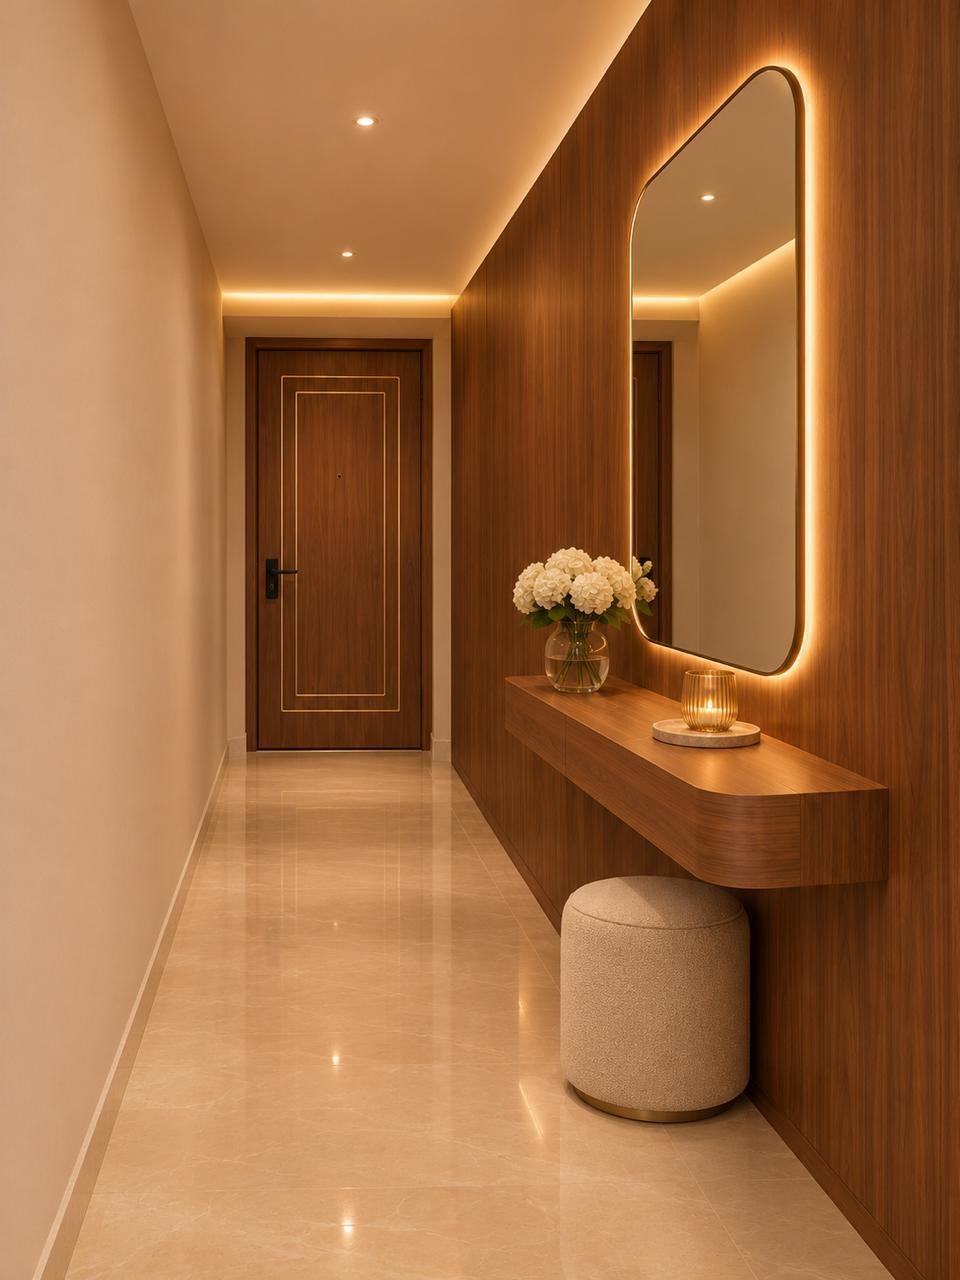
The design is built around warm walnut-toned timber, pale stone and soft concealed lighting, with timber-and-glass partitions that separate living, dining and circulation without closing them off. The material board and site photographs show how the scheme was set out and built: wall and floor tiling, ceiling works and stone details.
- Scope of work
- 01Full design
- 02Execution
- 03Finishing
- In the images
- 5 design visuals, 1 material board and 6 site photographs.
Design and build
On site, and the design it is building towards.
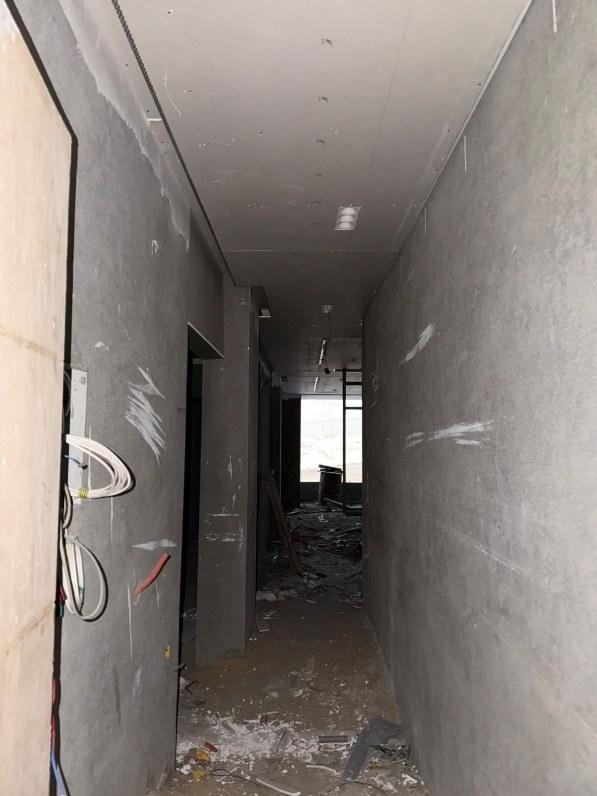
The left image is a site photograph; the right is a 3D design visual, not a photograph.
Chapter 01
Design visuals
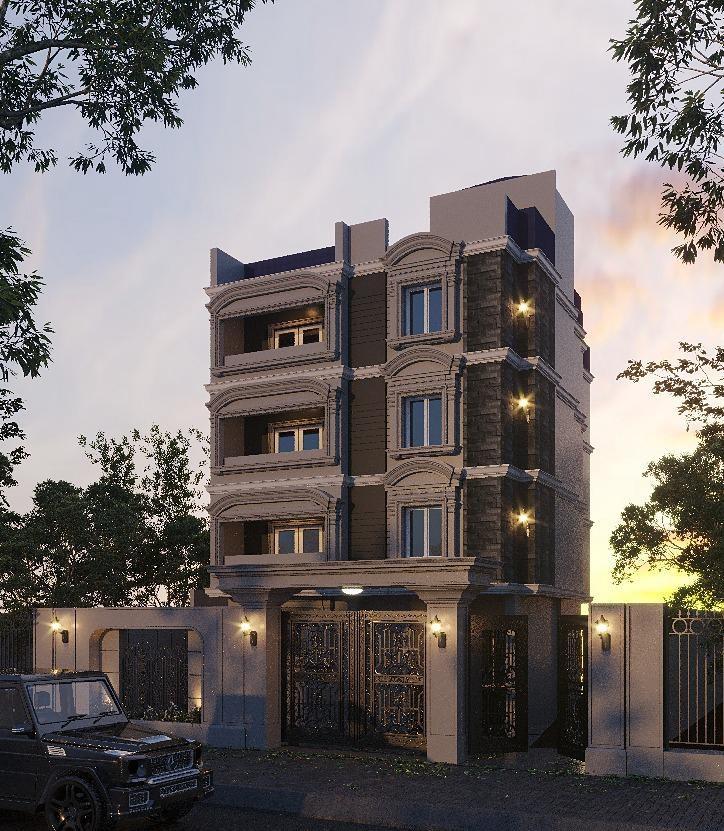
3D visuals produced during the design stage, showing the intended result. These are not photographs.
4 images
Chapter 02
Materials
The palette of finishes chosen for the project.
1 image
Chapter 03
On site
Photographs taken on site while the work was under way.
6 images
03.01Corridor during strip-out and first-fix works 03.02Ceiling framing and services during construction 03.03Large-format wall tiling being set out and levelled with laser guides 03.04Floor tiling set-out with levelling spacers 03.05Large-format wall panels installed with a recessed floor drain 03.06Dark marble insert set into a pale stone wall
Next project
Dokki Apartment
Residential · Dokki, Giza