05 — Residential · Dokki, Giza
Dokki Apartment
Residential design, execution and finishing
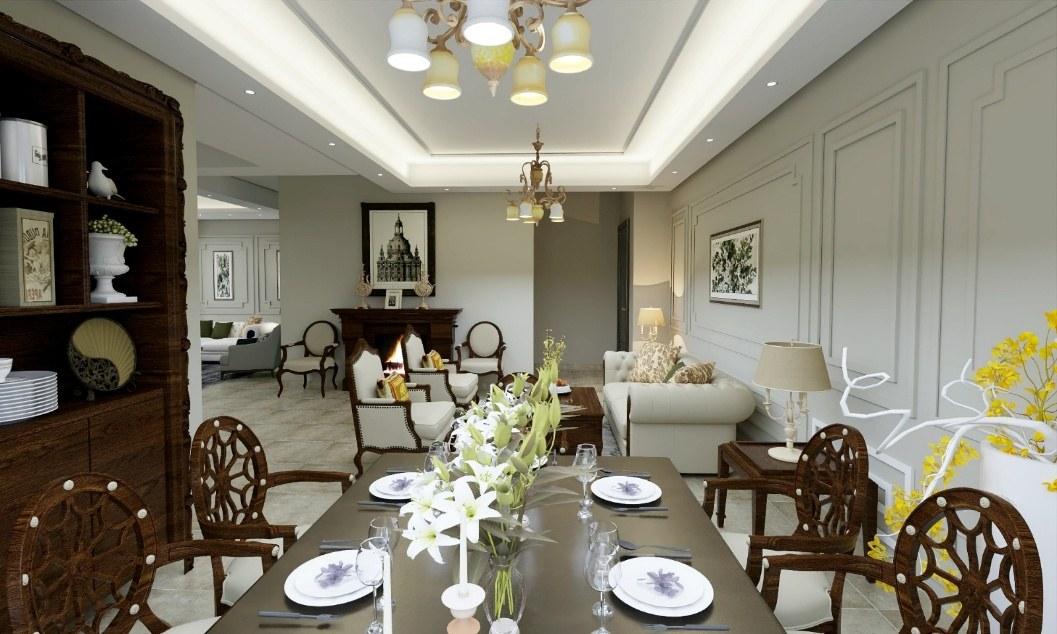
A classical residential interior in Dokki, Giza, delivered from design through execution and finishing.
In Dokki, Giza, FORMED provided the full design, execution and finishing of a residential apartment.
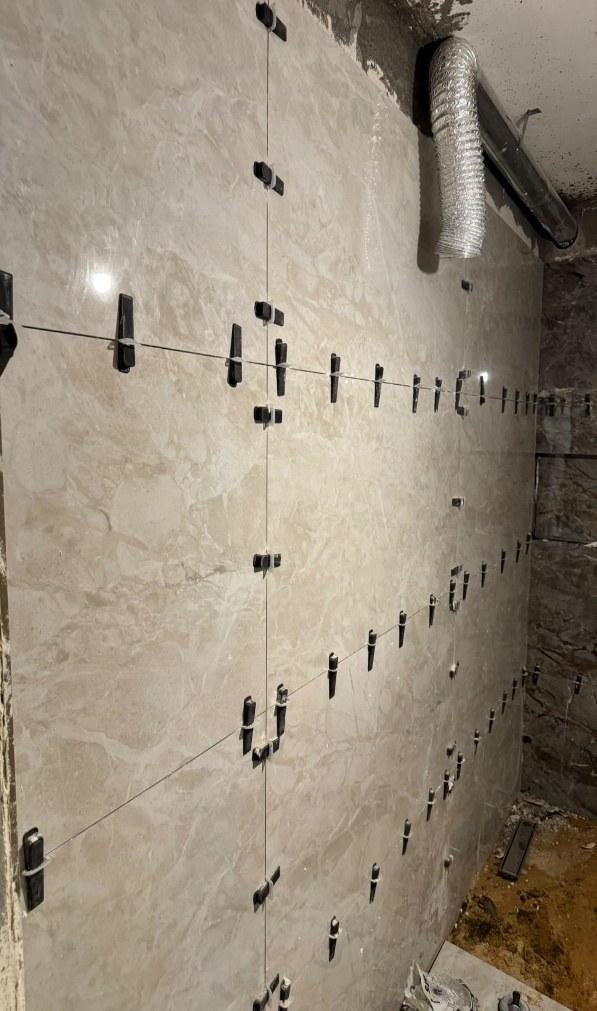
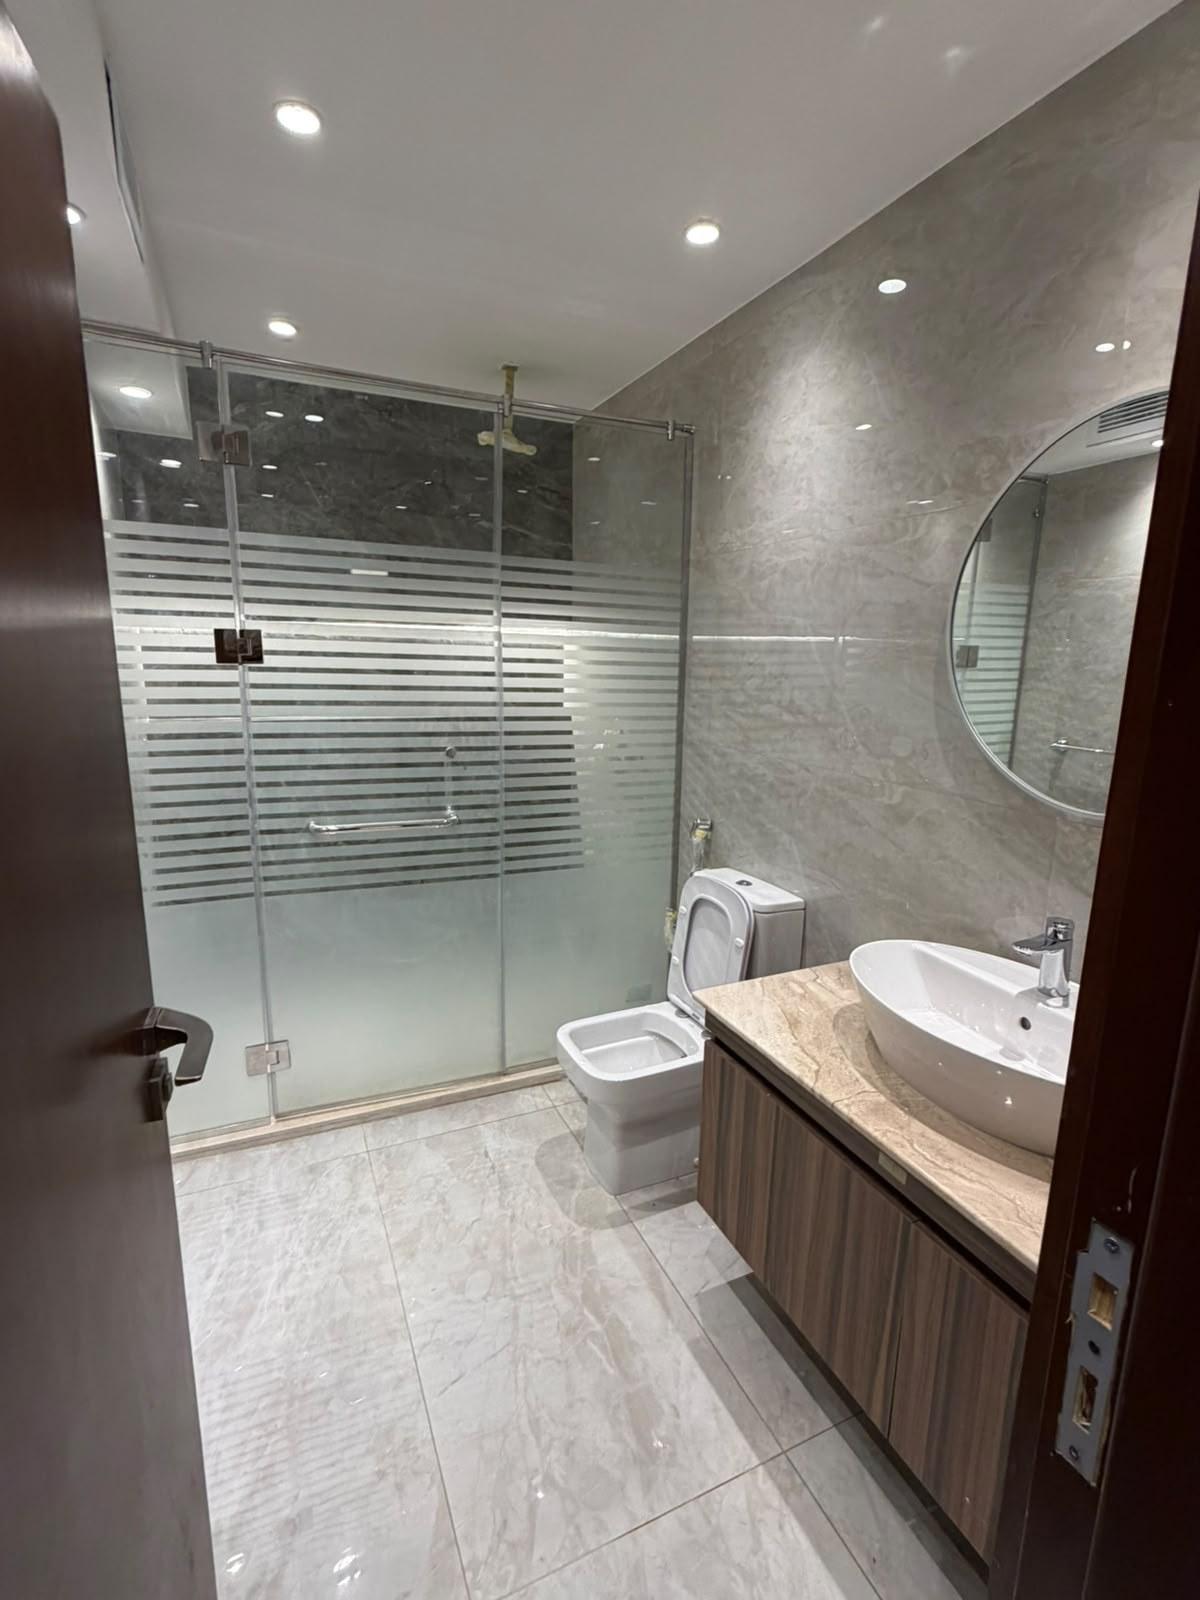
The scheme follows a classical direction: panelled walls, moulded ceilings and cornices, dark timber and beige marble. Site photographs record the moulding and ceiling works, wall tiling and the completed bathrooms.
- Scope of work
- 01Full design
- 02Execution
- 03Finishing
- In the images
- 5 design visuals, 1 material board, 5 site photographs and 2 photographs of the finished work.
Design and build
On site, and the finished result.
Both are photographs of this project.
Chapter 01
Design visuals
3D visuals produced during the design stage, showing the intended result. These are not photographs.
4 images
Chapter 02
Materials
The palette of finishes chosen for the project.
1 image
Chapter 03
On site
Photographs taken on site while the work was under way.
5 images
03.01Marble-effect wall tiling being installed with levelling clips 03.02Wall moulding and ceiling cornice installed before final finishes 03.03Open living area after ceiling and wall moulding works 03.04Room with panel mouldings in place, awaiting flooring 03.05Room after ceiling and lighting installation
Chapter 04
Completed
Photographs of the finished work.
2 images
Next project
Private Residential Building
Residential · Narges District, Fifth Settlement, New Cairo