06 — Residential · Narges District, Fifth Settlement, New Cairo
Private Residential Building
Design, execution and finishing
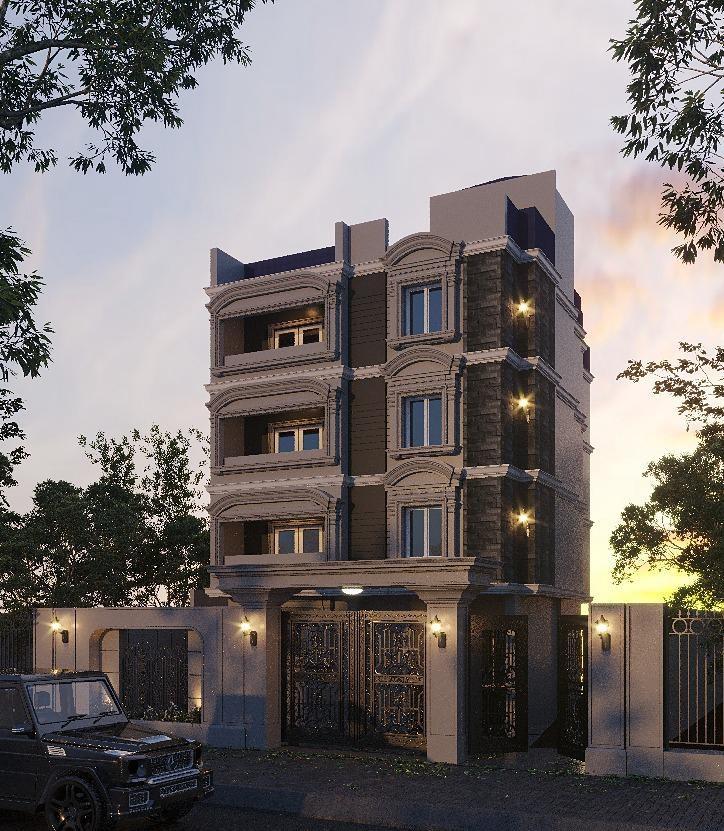
A private residential building in the Narges District of New Cairo, taken from design through construction and facade finishing.
FORMED provided the full design, execution and finishing of a private residential building in the Narges District, Fifth Settlement, New Cairo.
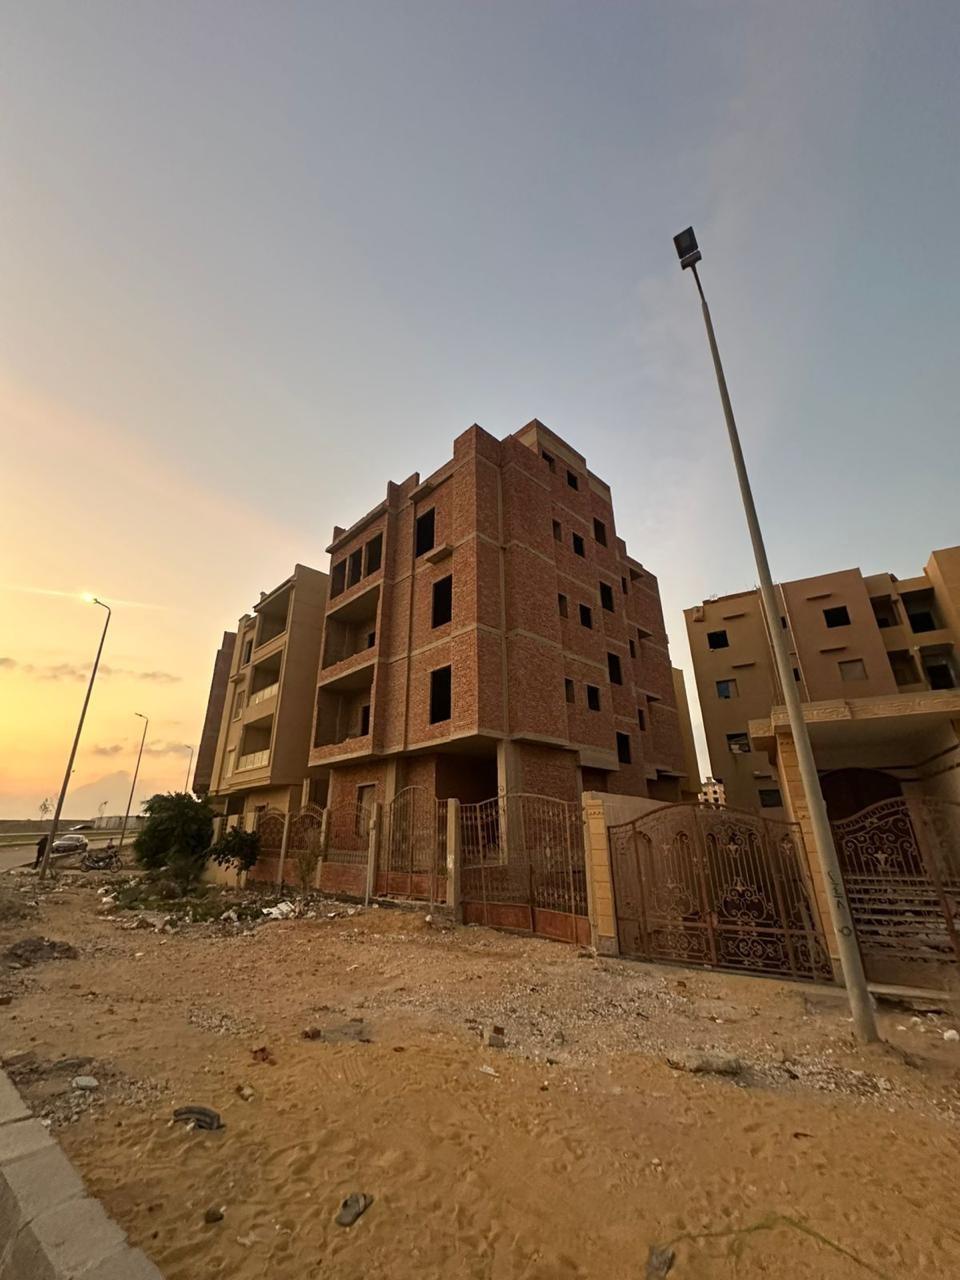
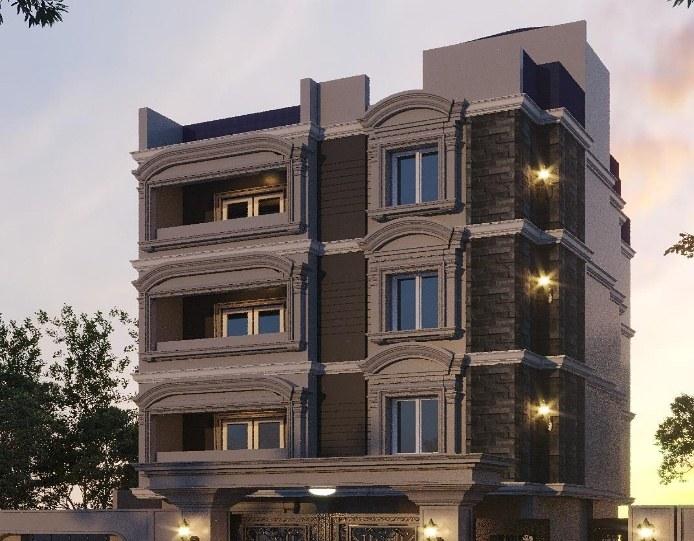
The photographs follow the building from its concrete frame and brick shell through rendering and facade works, with the design visuals showing the intended finished elevation.
- Scope of work
- 01Full design
- 02Execution
- 03Finishing
- Location
- Narges District, Fifth Settlement, New Cairo
- Sector
- Residential
- Services
- Finishing Works, Consultation
- In the images
- 2 design visuals and 11 site photographs.
Design and build
On site, and the design it is building towards.
The left image is a site photograph; the right is a 3D design visual, not a photograph.
Chapter 01
Design visuals
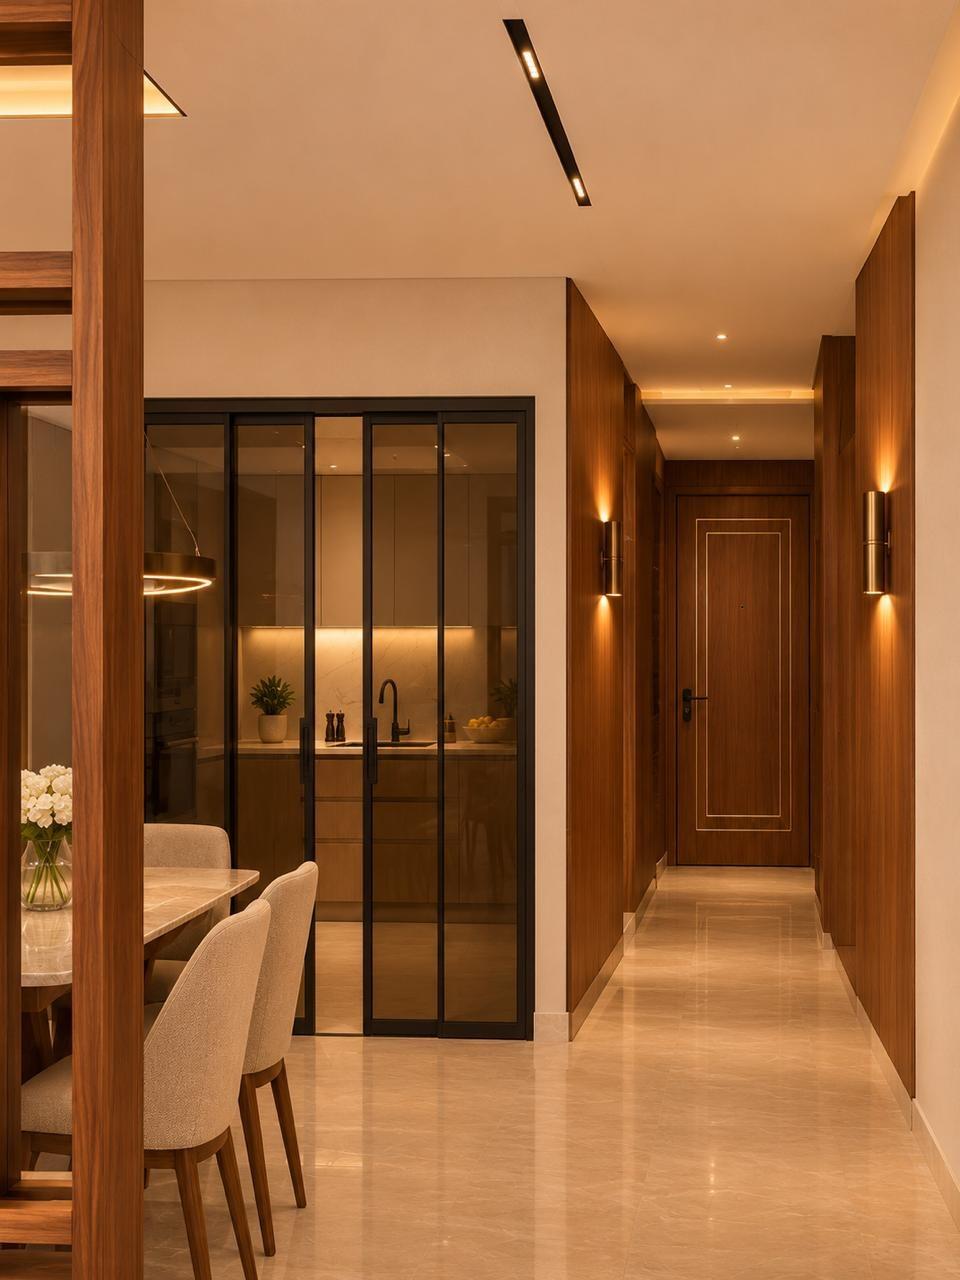
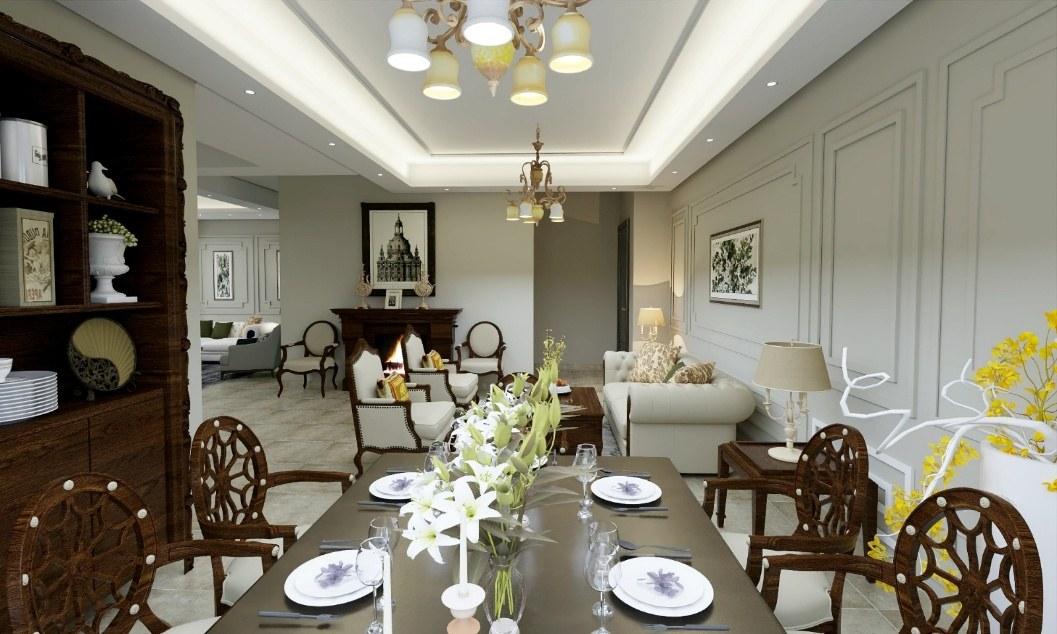
3D visuals produced during the design stage, showing the intended result. These are not photographs.
1 image
Chapter 02
On site
Photographs taken on site while the work was under way.
11 images
02.01Concrete frame and brick infill at dusk 02.02Brick shell of the building 02.03Masonry wall seen from street level 02.04Scaffolding during facade works 02.05Render being applied to the facade from scaffolding 02.06Facade plastering with drainage pipework in place 02.07Window openings and pipework on the rendered facade 02.08Side elevation with scaffolding and services 02.09Facade nearing completion with scaffolding in place 02.10Arched balconies and stone detailing on the facade 02.11Building facade at dusk as finishing works progress
Next project
HOMZMART
Retail · New Cairo / Sheikh Zayed